
Custom Deck Building in Hawthorn Woods, IL
A custom deck designed to extend the home outdoors with a generous layout for relaxing and gathering.
Hawthorn Woods, IL · October 2025
Outdoor Living Deck in Hawthorn Woods
This Hawthorn Woods project pairs a spacious deck surface with coordinated stairs and railings. The layout creates a clear connection from the home to the yard while giving the homeowners room for everyday use and entertaining. Careful proportions and finish details help the new structure complement the architecture of the house.
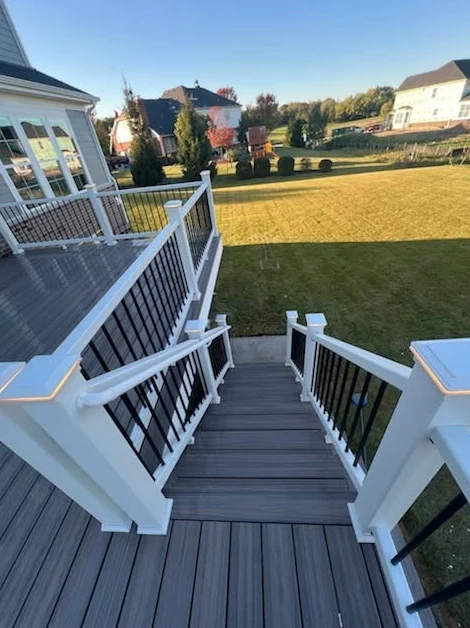

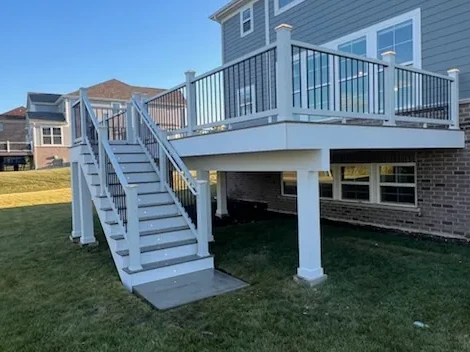
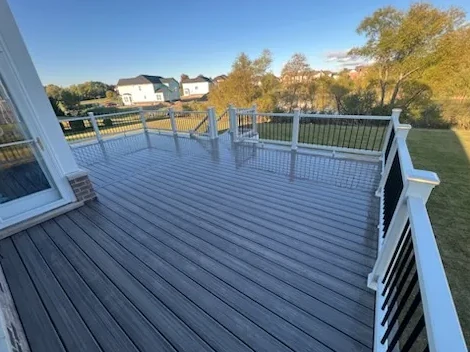
A deck that connects the home and yard
This Hawthorn Woods outdoor living project brings together a generous deck surface, coordinated railings, and stairs that connect the space to the yard. The aim is a useful extension of the home: room to relax and gather, with a layout that feels connected to the house.
For homeowners comparing deck builders in Hawthorn Woods, project photographs offer a useful way to discuss scale, circulation, and finishing preferences. The arrangement shown here is one example, rather than a standard design to repeat on every property.
Discuss a layout for your own home through WoodCor’s custom deck building service.
Start with circulation, then plan the details
The relationship between the doorway, seating space, and stairs shapes how a deck works every day. In a new project, identify the main route to the yard and leave usable room around furniture before selecting the final footprint. This helps the deck serve ordinary routines as well as larger gatherings.
Stairs and railings should be considered with the main surface, rather than treated as isolated additions. Their placement affects both movement and the view from the home. Coordinated proportions and transitions can make the finished outdoor area feel like one connected space.
For a property without an existing structure, explore a new deck build.
Use the project as a starting point for your estimate
Note which parts of these photos appeal to you: the size of the deck, stair arrangement, railing appearance, or connection to the yard. Bring those priorities, the property address, and any available survey to the initial conversation. They help turn a broad idea into a scope that can be reviewed.
The photos do not establish the exact materials, dimensions, or cost for another home. Those decisions depend on the site, selected products, and intended work. If you already have a deck, first assess whether the structure and layout are worth retaining before comparing resurfacing with a rebuild.
For an existing structure, learn about deck resurfacing.
Planning a deck project in Hawthorn Woods
Hawthorn Woods publishes deck and screen porch resources through its building guidelines. Identify the type of structure you want and confirm the current requirements for the address before construction. The scope, approvals, material choices, and site conditions all influence the project sequence.
WoodCor Carpentry serves Hawthorn Woods and the surrounding northern Illinois communities with deck and porch carpentry. Share what you want the outdoor space to do, and use a property-specific estimate to compare the layout and work involved.
Find local planning resources and answers on our Hawthorn Woods service-area page.
Let’s talk about your project
Tell us about the work you have in mind.