
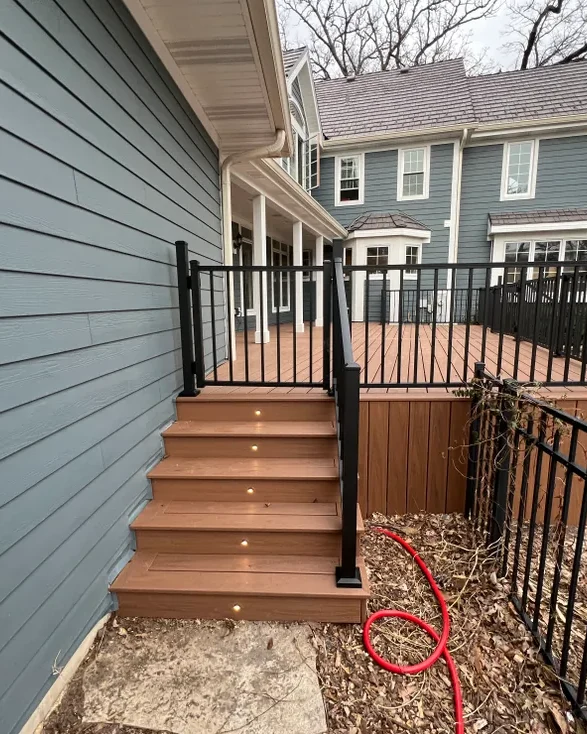
The first step is listening for priorities. Who will use the space? How should people move through it? What existing features need to remain? Answers to those questions help separate essential needs from optional details and keep the scope focused.
Measurements and site conditions turn the conversation into a workable layout. From there, material, railing, stair, and finish choices can be considered in relation to the home. Each decision becomes easier when it is connected to the larger plan.
Clear communication helps customers navigate those choices without feeling overwhelmed. Reviewing the scope and the next steps gives everyone a shared picture of the work before construction advances.
WoodCor Carpentry uses that collaborative process to shape decks, porches, and other carpentry work around the customer and the property. The result is not simply something custom-made, but a space designed to be genuinely useful.